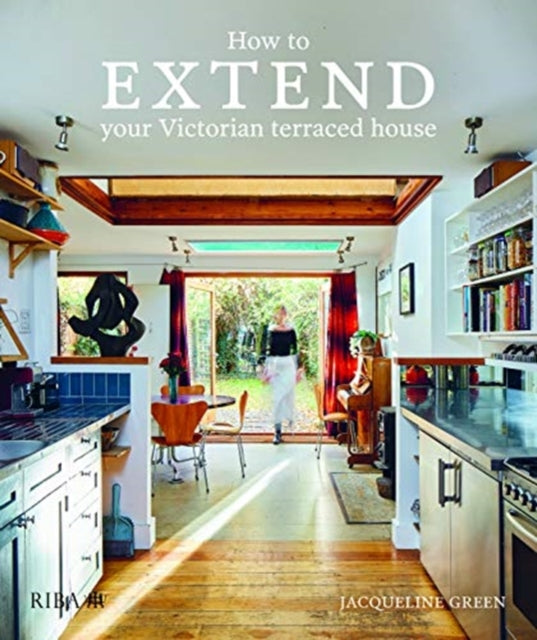

Jaqueline Green
How to extend your Victorian terraced house
How to extend your Victorian terraced house
💎 Earn 219 Points (£2.19) on this item.
YOU SAVE £1.08
- Condition: Brand new
- UK Delivery times: Usually arrives within 2 - 3 working days
- UK Shipping: Fee starts at £2.39. Subject to product weight & dimension
Bulk ordering. Want 15 or more copies? Get a personalised quote and bigger discounts. Learn more about bulk orders.
Couldn't load pickup availability
- More about How to extend your Victorian terraced house
This comprehensive guide to extending Victorian terraced houses offers design ideas, drawings, and photographs of exemplary projects, with case studies from different types of terrace houses and detailed plans for extending and reconfiguring space. It also includes practical guidance, rules of thumb, and key information on permitted development rights, and all plans are drawn to scale for planning any renovation project. With over 150 floor plans and 100 full-page colour images, it is an indispensable resource for designers, architects, and homeowners.
Format: Hardback
Length: 296 pages
Publication date: 01 October 2020
Publisher: RIBA Publishing
This comprehensive guide to extending a Victorian terraced house is a must-have for designers, architects, and homeowners alike. Packed with design ideas, drawings, and photographs of exemplary projects, it provides a highly visual and practical resource for designing and delivering a wide variety of extensions. With case studies from the full gamut of nineteenth-century terrace house types, detailed plans reveal a range of options for extending and/or reconfiguring space, floor by floor. Color-coded, before-and-after plans show at a glance which walls have been removed or changed in each option, complemented by extensive color photography of realized, built work. Practical guidance is supplemented with 'rules of thumb for design' and key information on permitted development rights, ensuring that all plans are drawn to scale and can be measured from and used for planning any renovation project. Covering different types of briefs and design solutions, this indispensable guide to renovating Victorian terraces features extensions, loft conversions, basements, and interior remodelling. It contains over 150 floor plans and 100 full-page color images. Jacqueline Green is a London-based architect with over 20 years of experience in residential projects. She is a founding director of Green & Teggin Architects. Featured architects include Alma-nac, Scenario Architecture, Yard Architects, and more.
Weight: 1228g
Dimension: 218 x 258 x 32 (mm)
ISBN-13: 9781859469026
This item can be found in:
UK and International shipping information
UK and International shipping information
UK Delivery and returns information:
- Delivery within 2 - 3 days when ordering in the UK.
- Shipping fee for UK customers from £2.39. Fully tracked shipping service available.
- Returns policy: Return within 30 days of receipt for full refund.
International deliveries:
Shulph Ink now ships to Australia, Belgium, Canada, France, Germany, Ireland, Italy, India, Luxembourg Saudi Arabia, Singapore, Spain, Netherlands, New Zealand, United Arab Emirates, United States of America.
- Delivery times: within 5 - 10 days for international orders.
- Shipping fee: charges vary for overseas orders. Only tracked services are available for most international orders. Some countries have untracked shipping options.
- Customs charges: If ordering to addresses outside the United Kingdom, you may or may not incur additional customs and duties fees during local delivery.