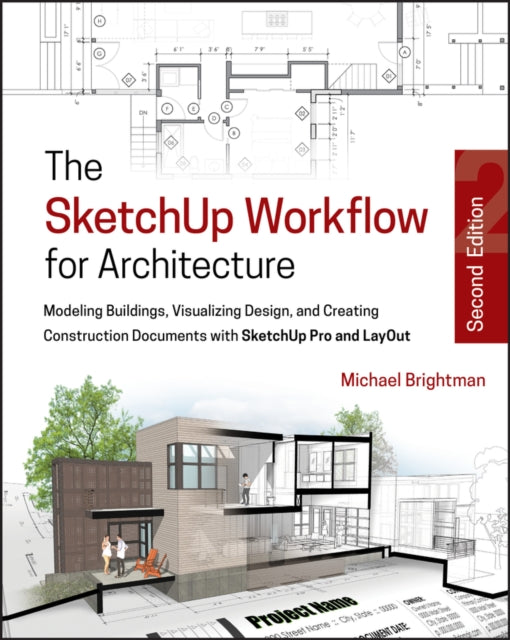

Michael Brightman
SketchUp Workflow for Architecture: Modeling Buildings, Visualizing Design, and Creating Construction Documents with SketchUp Pro and LayOut
SketchUp Workflow for Architecture: Modeling Buildings, Visualizing Design, and Creating Construction Documents with SketchUp Pro and LayOut
💎 Earn 229 Points (£2.29) on this item.
YOU SAVE £5.98
- Condition: Brand new
- UK Delivery times: Usually arrives within 2 - 3 working days
- UK Shipping: Fee starts at £3.89. Subject to product weight & dimension
Bulk ordering. Want 15 or more copies? Get a personalised quote and bigger discounts. Learn more about bulk orders.
Couldn't load pickup availability
- More about SketchUp Workflow for Architecture: Modeling Buildings, Visualizing Design, and Creating Construction Documents with SketchUp Pro and LayOut
The second edition of "The SketchUp Workflow for Architecture" provides guidelines for leveraging SketchUp for any project size, type, or style, including new construction or renovation. It covers the entire SketchUp process, from schematic design to final documentation, and emphasizes the use of LayOut for drafting and presentations. Written by a noted expert, the book offers tips and techniques to maximize the power of SketchUp and its related tools. It presents a flexible workflow method that makes common design tasks easier and includes tutorial videos to demonstrate advanced methods. The book is designed for professional architects, interior designers, and landscape architects.
Format: Paperback / softback
Length: 512 pages
Publication date: 07 September 2018
Publisher: John Wiley & Sons Inc
The revised and updated second edition of "The SketchUp Workflow for Architecture" offers comprehensive guidelines for leveraging SketchUp for any project size, type, or style. Whether you're embarking on new construction or renovation projects, this invaluable resource will empower you to take SketchUp to the next level and seamlessly integrate it into every phase of the architectural design process.
The text begins by walking you through the early stages of schematic design and model organization, catering to both renovation and new construction endeavors. It then guides you through the final documentation phase, showcasing how to maximize the powerful LayOut toolset for drafting and presentations. Authored by a noted expert in the field, the text is packed with valuable tips and techniques to unlock the full potential of SketchUp and its related suite of tools.
One of the key strengths of this book is its flexible workflow method, which simplifies common design tasks and provides users with the knowledge they need to incorporate varying degrees of SketchUp into their design process. It offers in-depth explanations on using the LayOut tool set, which contains example plans, details, sections, presentations, and other essential information. The book also updates the first edition to reflect the changes introduced in SketchUp 2018, including the core functionalities, menus, tools, inferences, arc tools, reporting, and much more.
Written by a SketchUp authorized trainer with an active online platform and extensive connections within the architecture community, this text is a valuable resource for architects who seek to enhance their skills and utilize SketchUp effectively in their design practice. Whether you're a seasoned professional or just starting your architectural journey, "The SketchUp Workflow for Architecture" will provide you with the tools and knowledge you need to succeed.
Weight: 1018g
Dimension: 231 x 185 x 24 (mm)
ISBN-13: 9781119383635
Edition number: 2nd Edition
UK and International shipping information
UK and International shipping information
We deliver throughout the United Kingdom and to 128 countries and territories worldwide, including the United States, Australia, Canada, Germany, Spain and France.